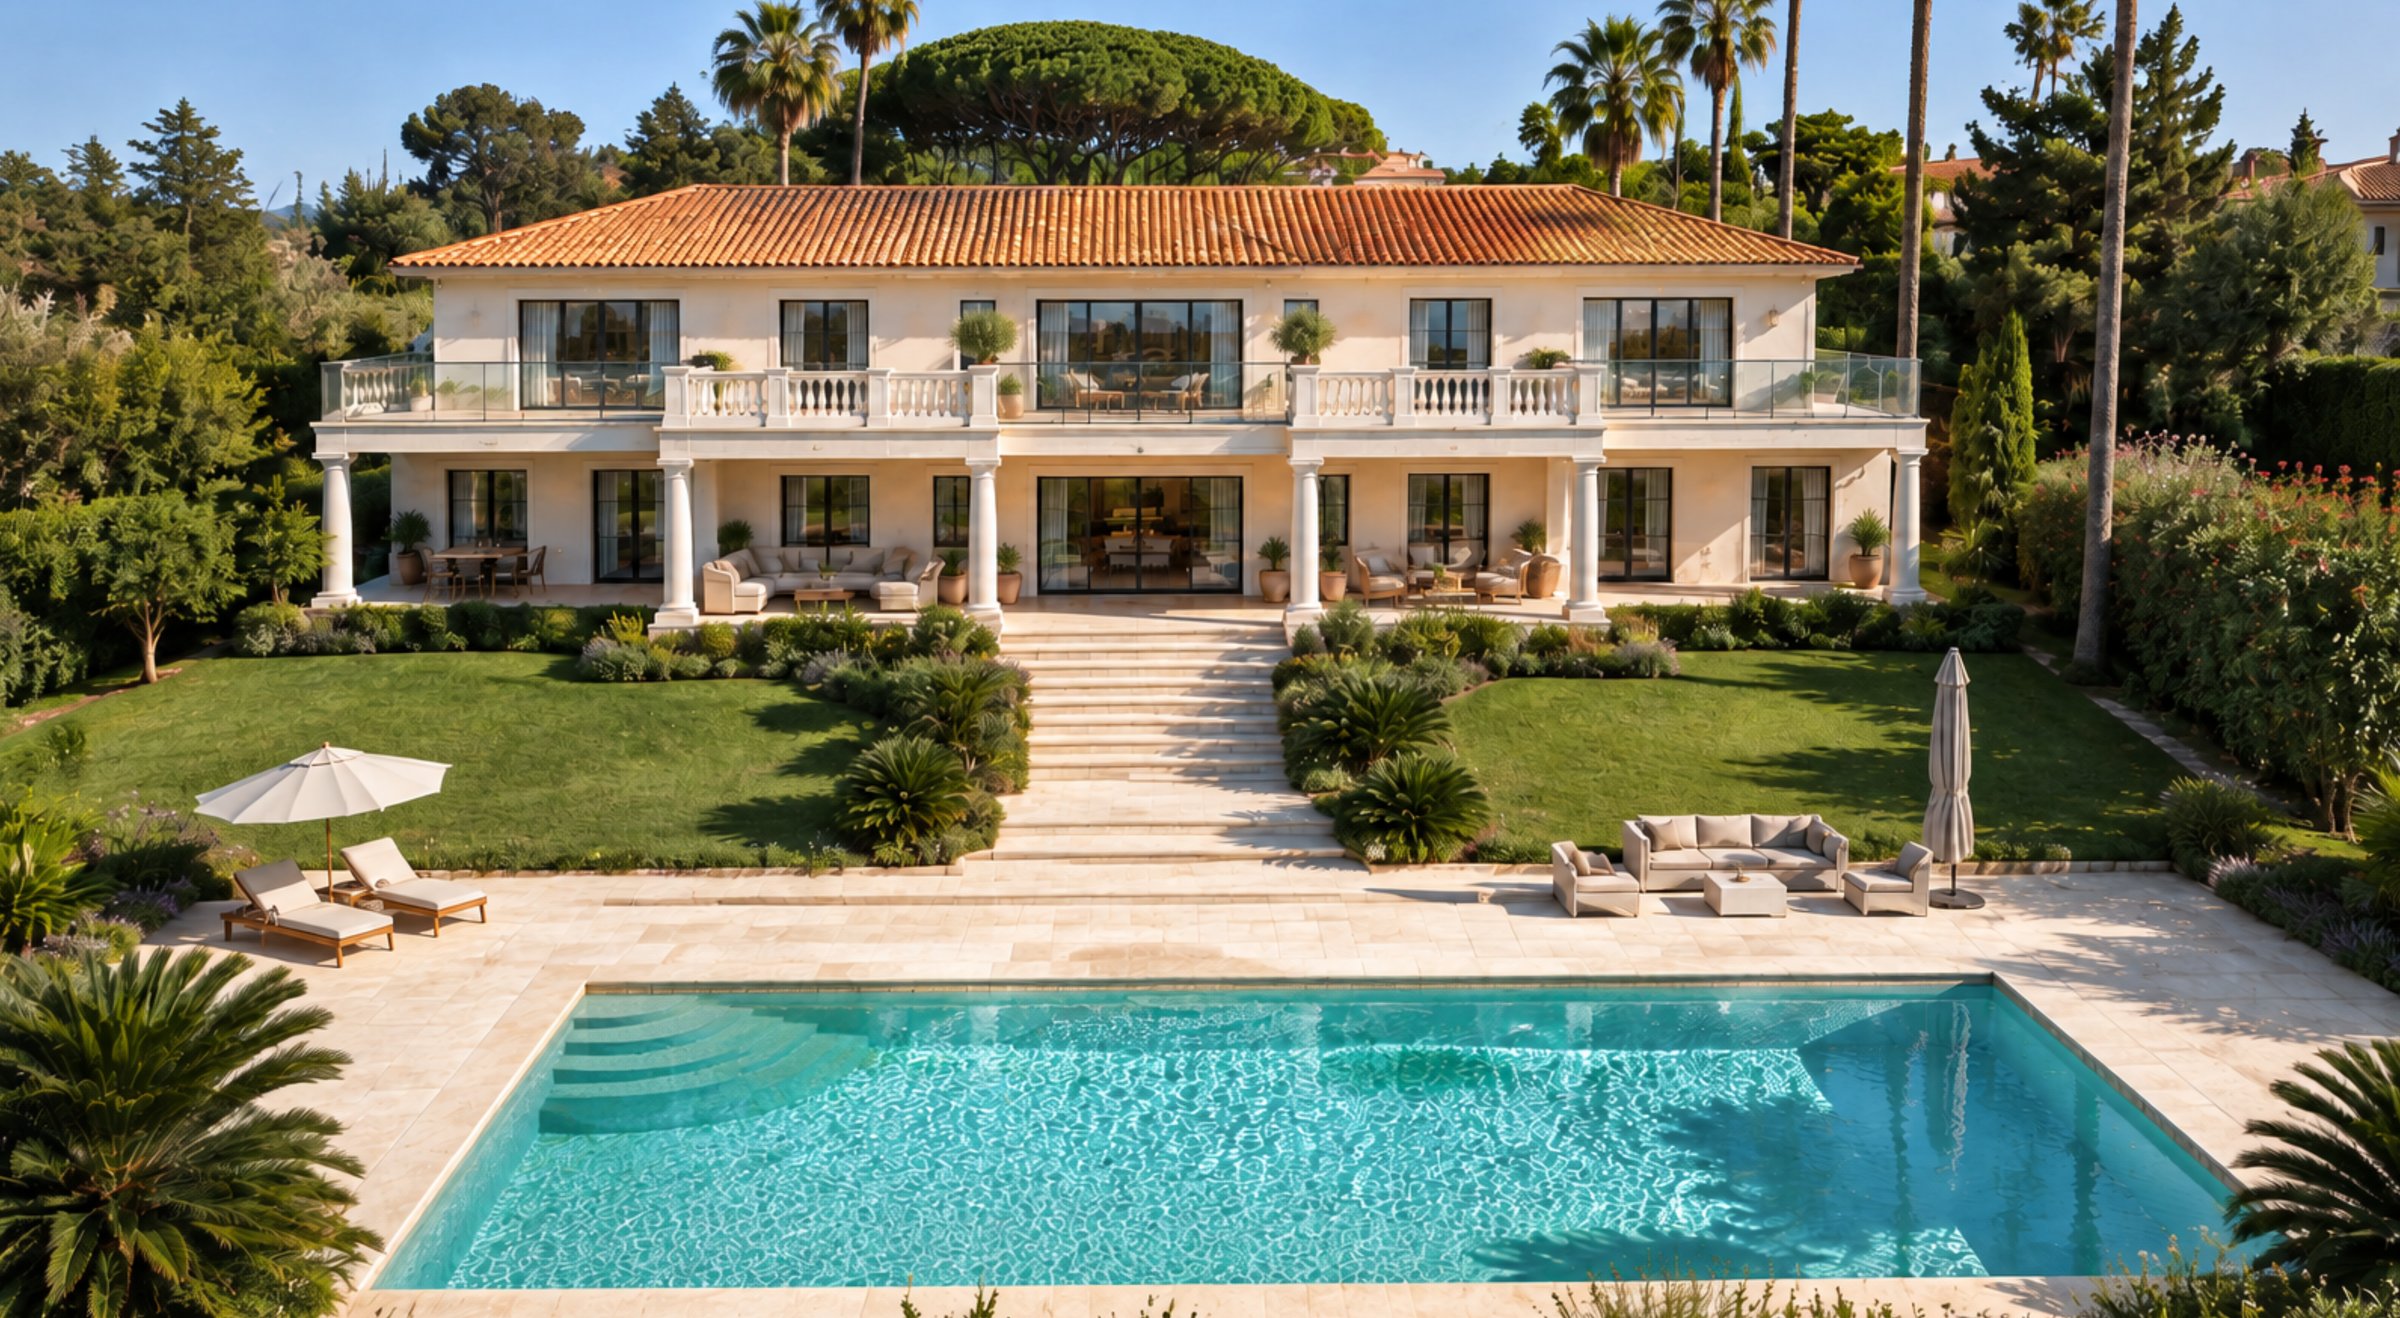
Extensions
Running out of space? We design your extension in harmony with the existing house and prepare your application, prior declaration or building permit depending on the floor area. Living room, master suite, garage or an extra storey: every extension is tailor-made.
We analyse your plot and the planning rules to define what can be built.
We design your extension with you, with plans and 3D renderings.
We determine the permit needed for the floor area, then prepare and submit the application.
We write the technical file and compare the contractors' quotes.
We follow the works on site through to handover.
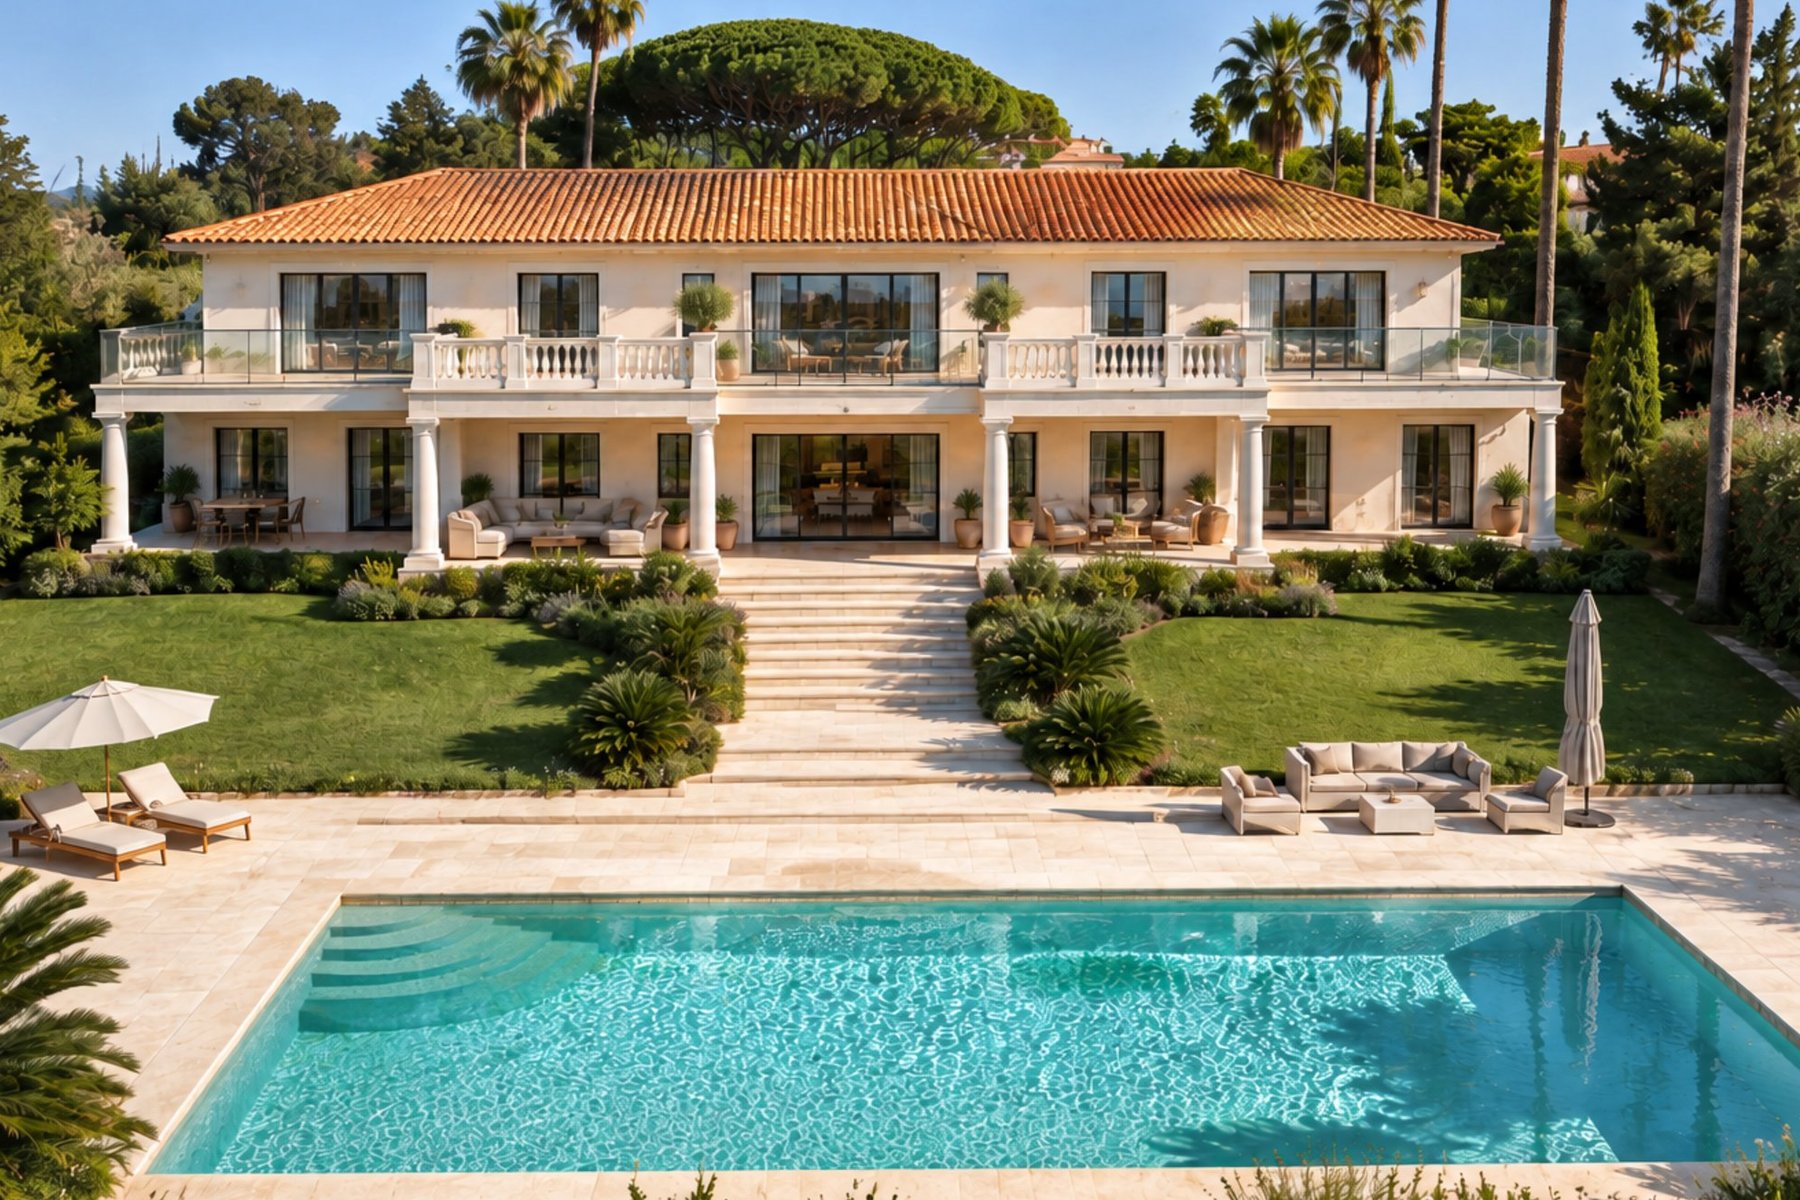
A project to extend a prestigious villa, in keeping with the existing architecture and landscape.
See the projectUp to 20 m², a prior declaration is enough, and up to 40 m² in an urban zone of the local plan. Beyond that, you need a building permit.
1 month for a prior declaration, 2 months for a building permit.
Yes, if the total floor area of the house exceeds 150 m² after the extension.
From €2,000. The final price depends on the size and complexity of the project; the quote is free.
A first conversation, with no commitment.
Let's talk about your project